46 S Stonehedge Drive
SEE ALL PHOTOS
46 S Stonehedge Drive
Courtesy of Coldwell Banker Realty
For Sale

46 S Stonehedge Drive

46 S Stonehedge Drive, Greenwich, CT 06831

$3,895,000
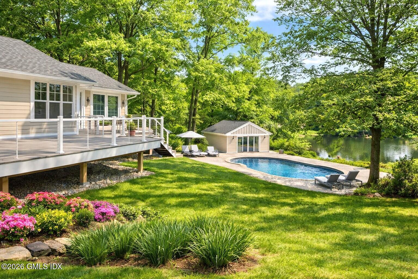
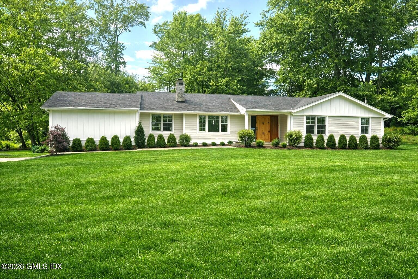
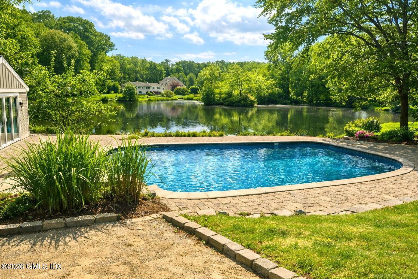
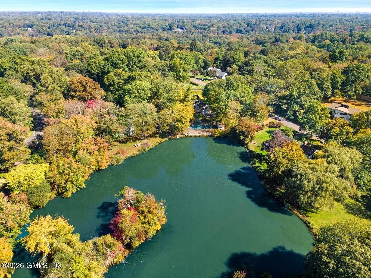
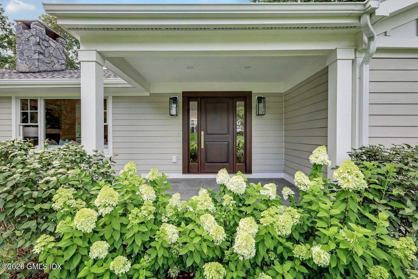
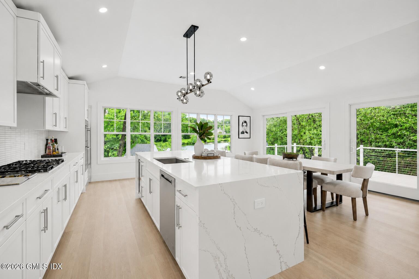
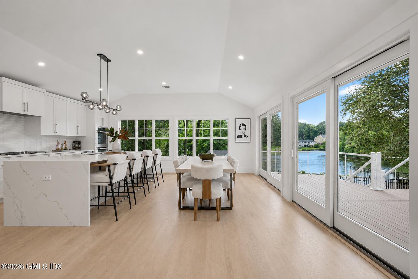
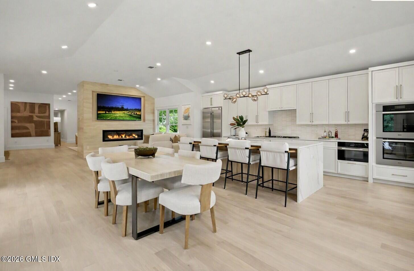
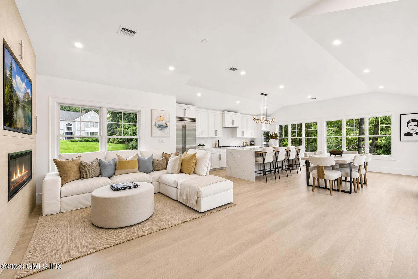
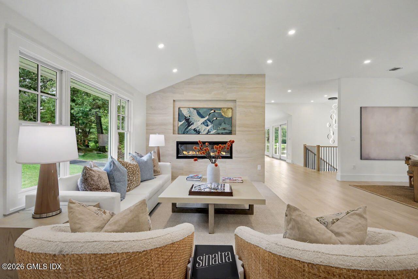
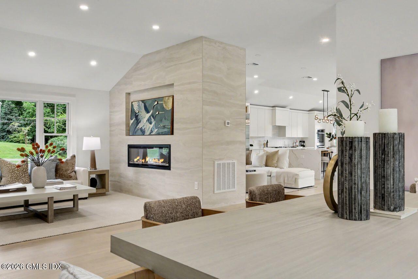
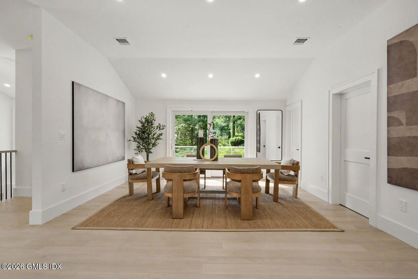
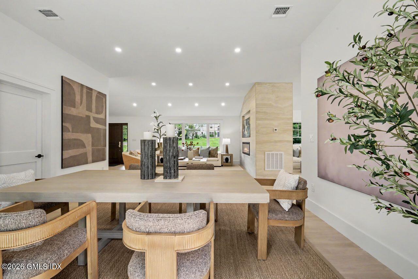
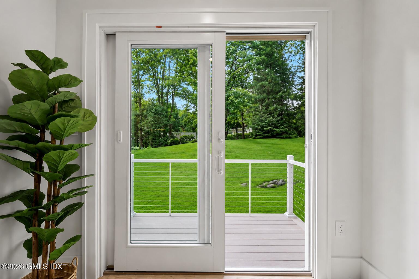
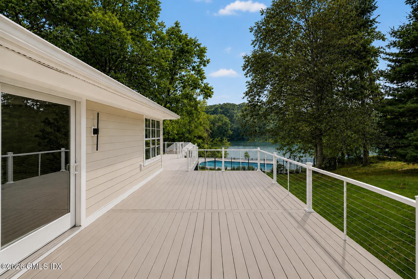
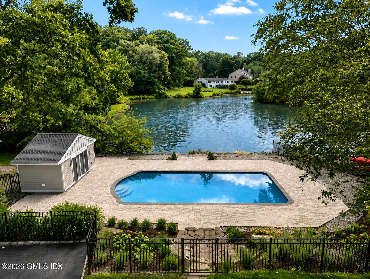
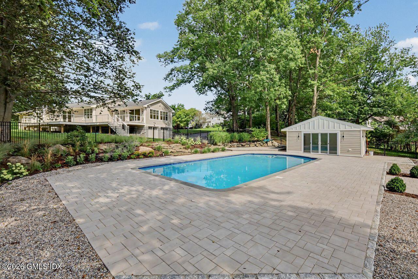
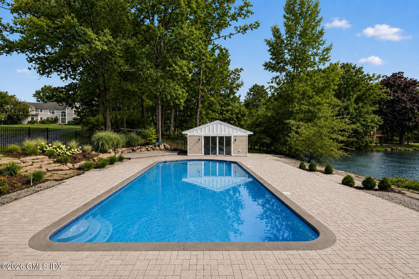
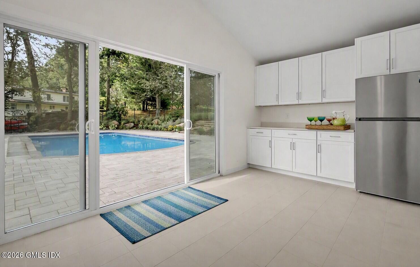
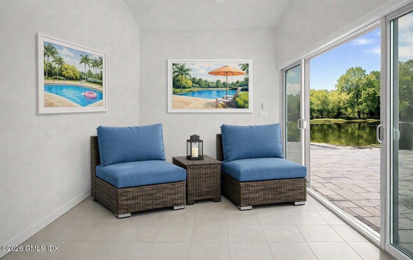
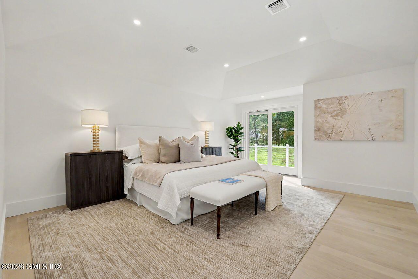
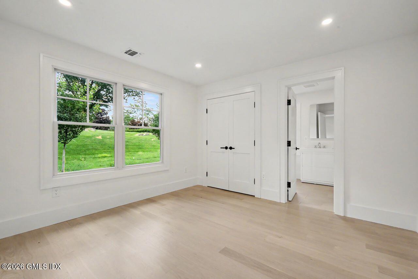
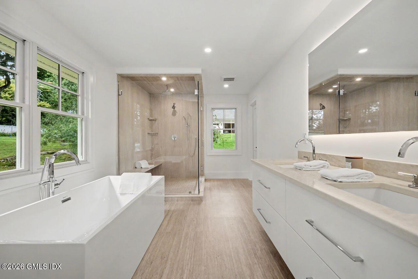
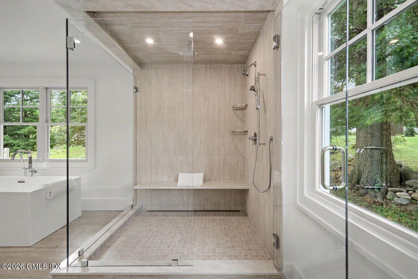
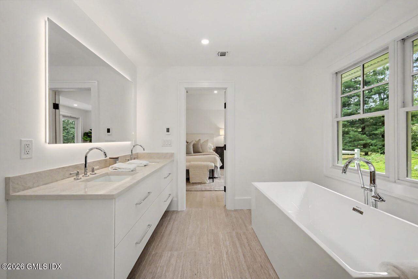
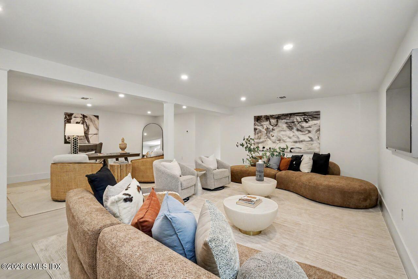
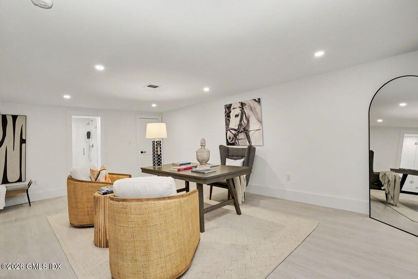
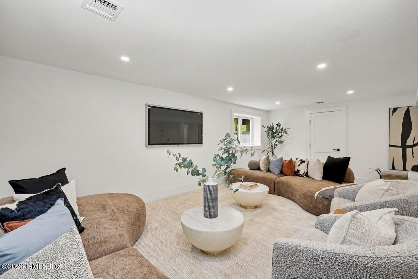
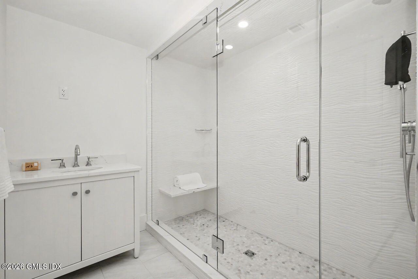
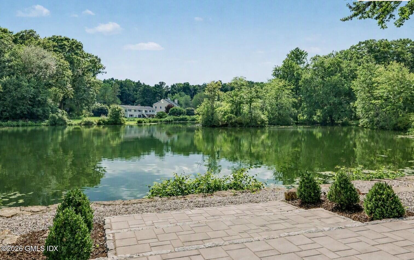
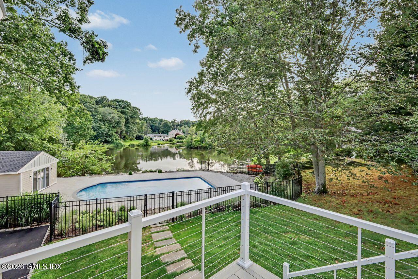
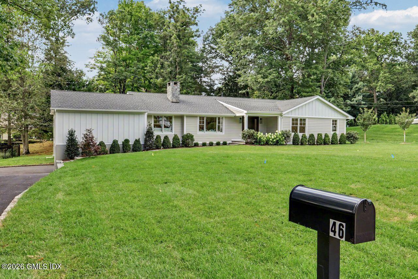
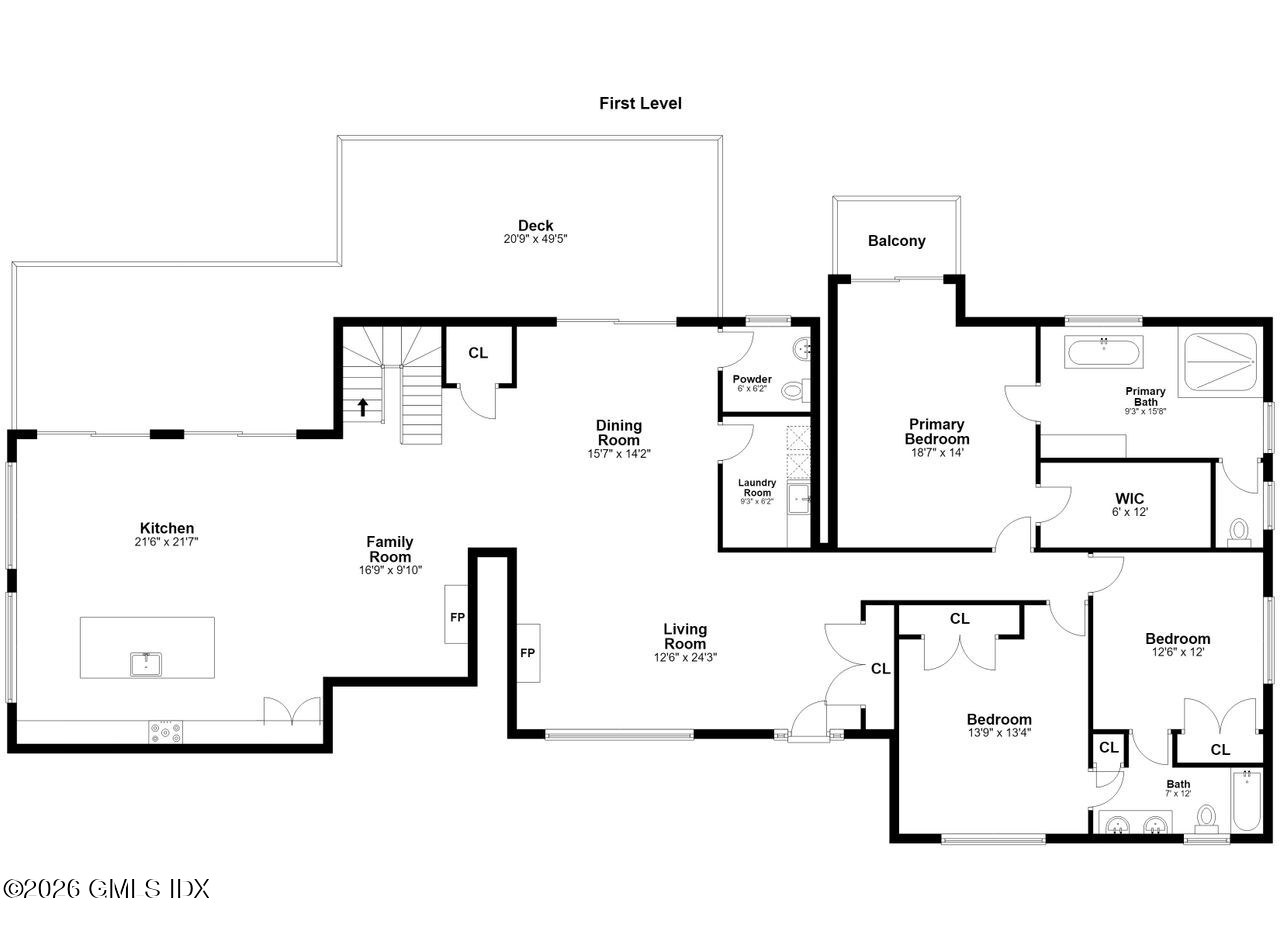
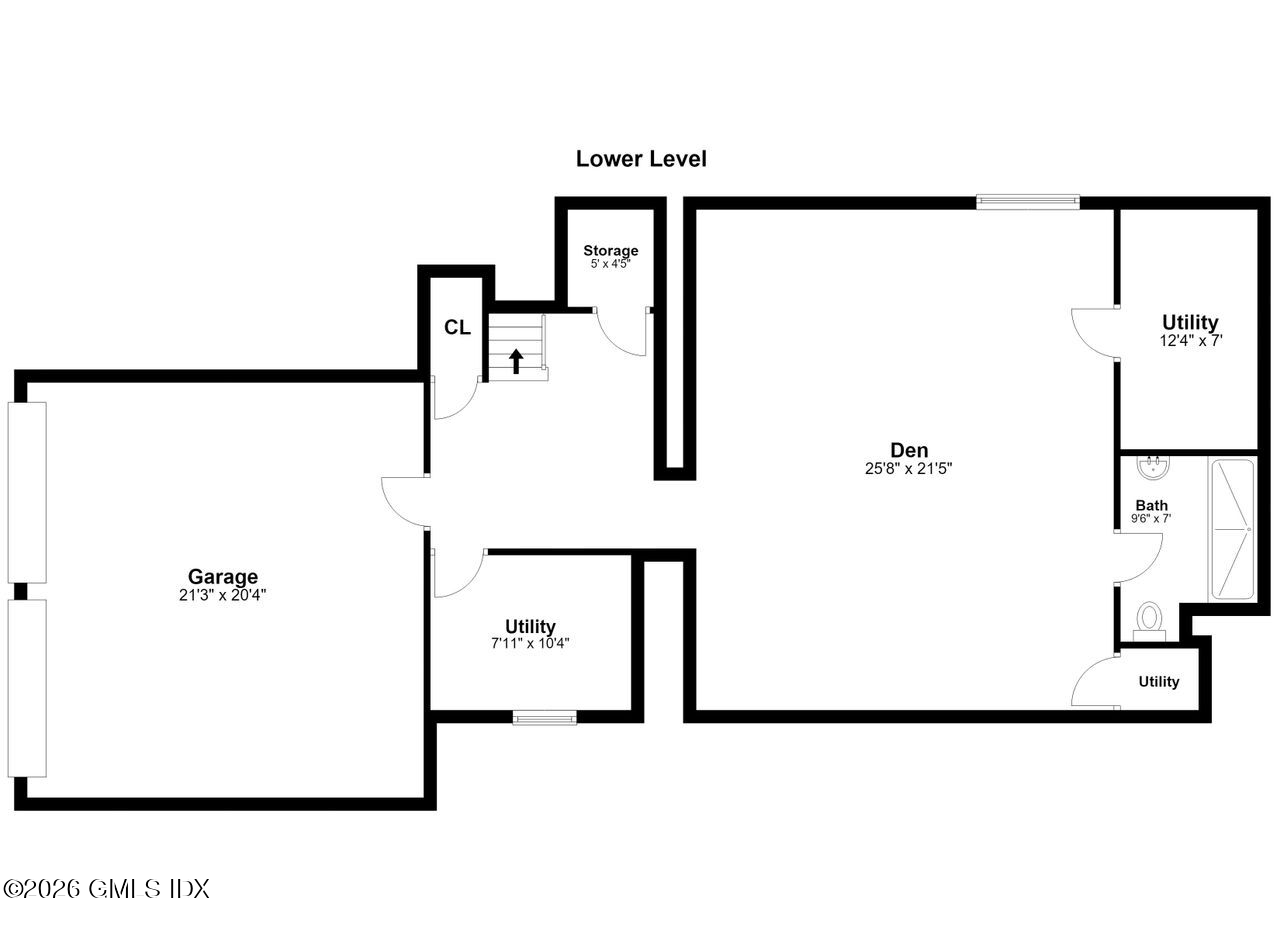
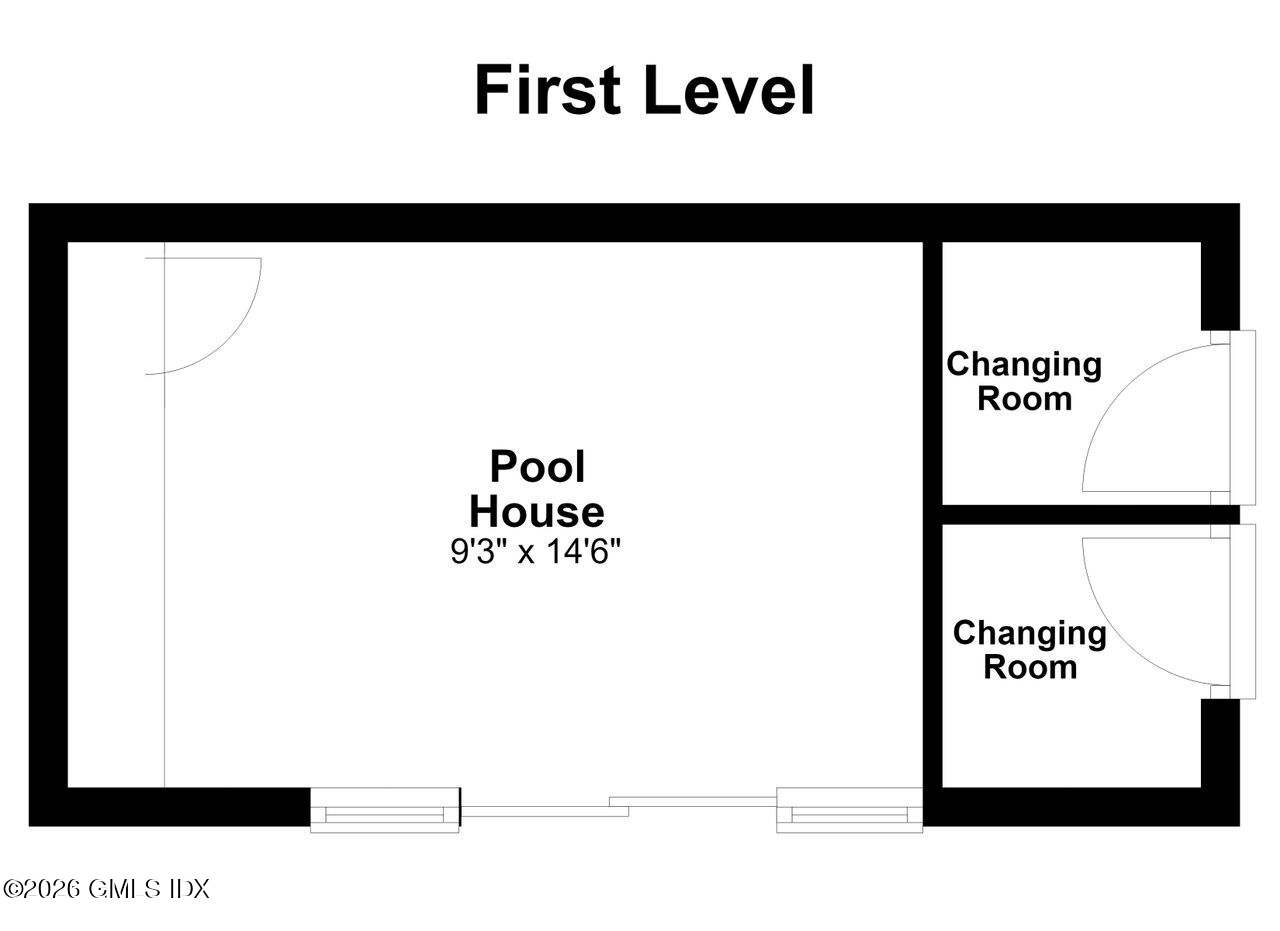
King Merritt Country Retreat on the Lake -New architecturally designed modern lakefront home offers effortless one-level living with a seamless open floor plan, soaring vaulted ceilings, oversized windows, and tranquil lake views. Designed in 2026 for both everyday living and entertaining, the chef's kitchen features Sub-Zero and Miele appliances, a dramatic 12-foot quartz waterfall island, and white oak floors throughout. The primary suite is a private sanctuary with a spa-inspired bath, heated floors, a soaking tub, an oversized walk-in shower, and direct access to expansive decks overlooking the lake and beautifully landscaped grounds. Outdoors, a heated Gunite pool set on the lakes edge with an expansive stone surround creates the perfect setting for entertaining or relaxing by the the water. The Pool cabana is equipped with a kitchenette, changing rooms, and a comfortable lounge space. The finished lower level offers flexible space for guests, a recreation room, home gym, or office, with an optional elevator providing future convenience.
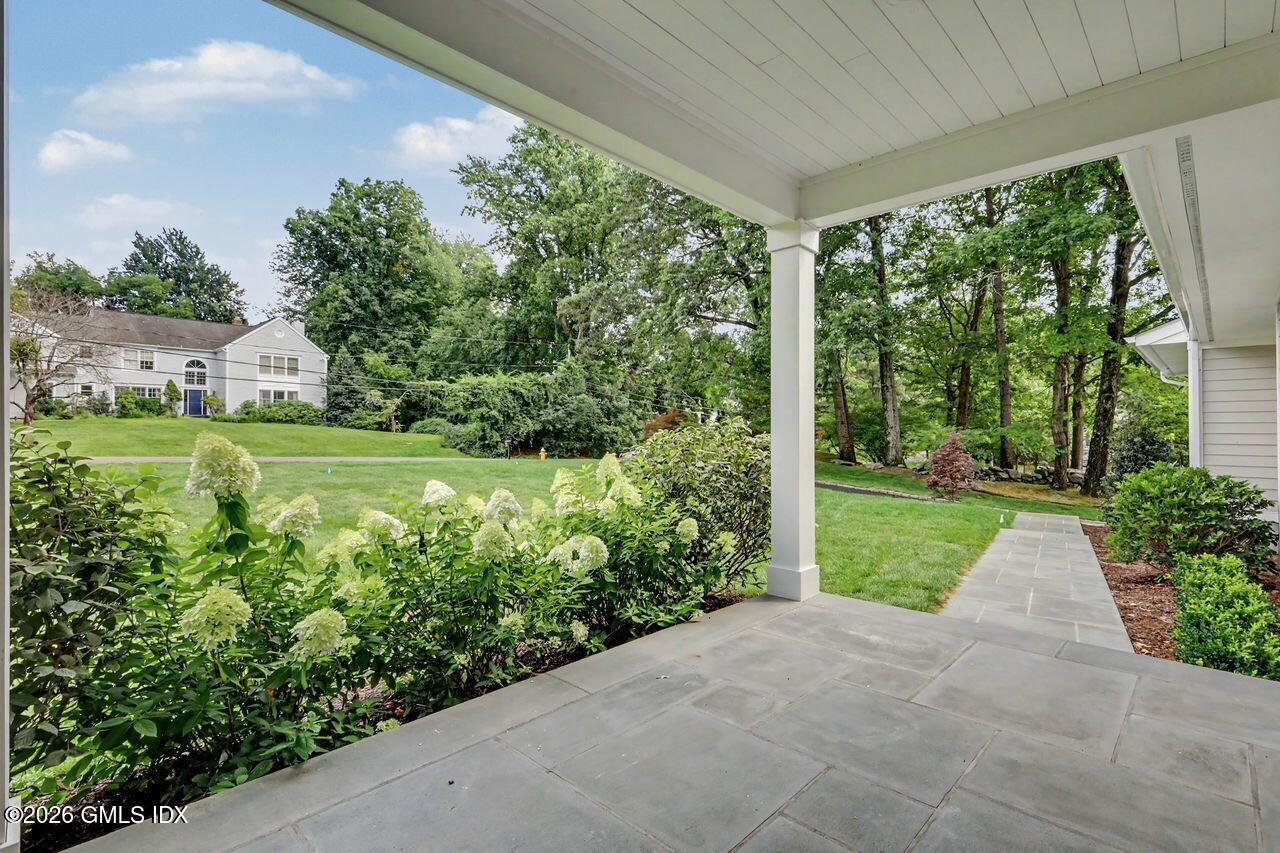
Set on a beautifully landscaped acre, this exceptional property offers a resort-style lifestyle --all just minutes from town, schools, and transportation. With its thoughtful design and step-free layout, this home delivers the ultimate in carefree, low-maintenance luxury living.

3
beds

4
baths

3,200 Sq.Ft. LIVING AREA

1 Acres lot

DENISE ROSATO

DENISE ROSATO

Features & Amenities

Interior

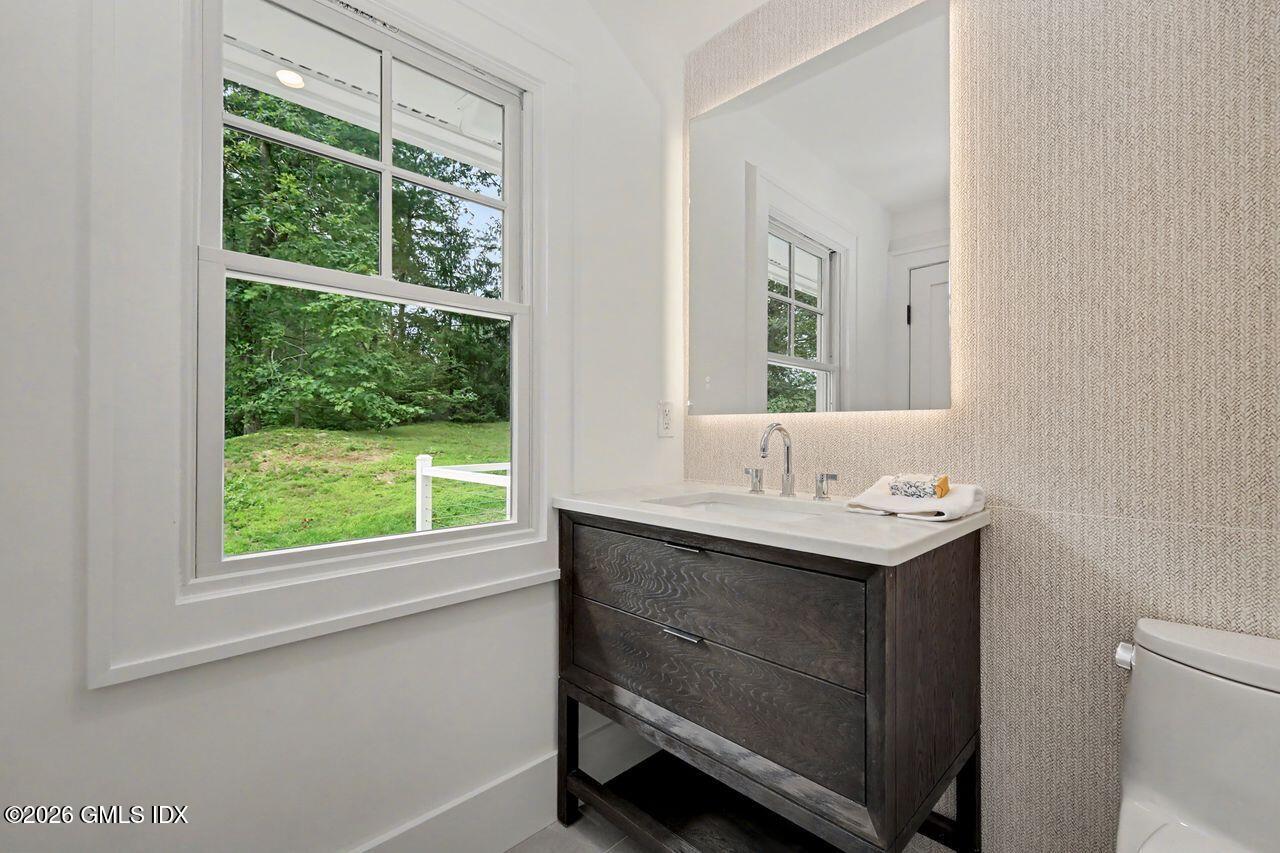
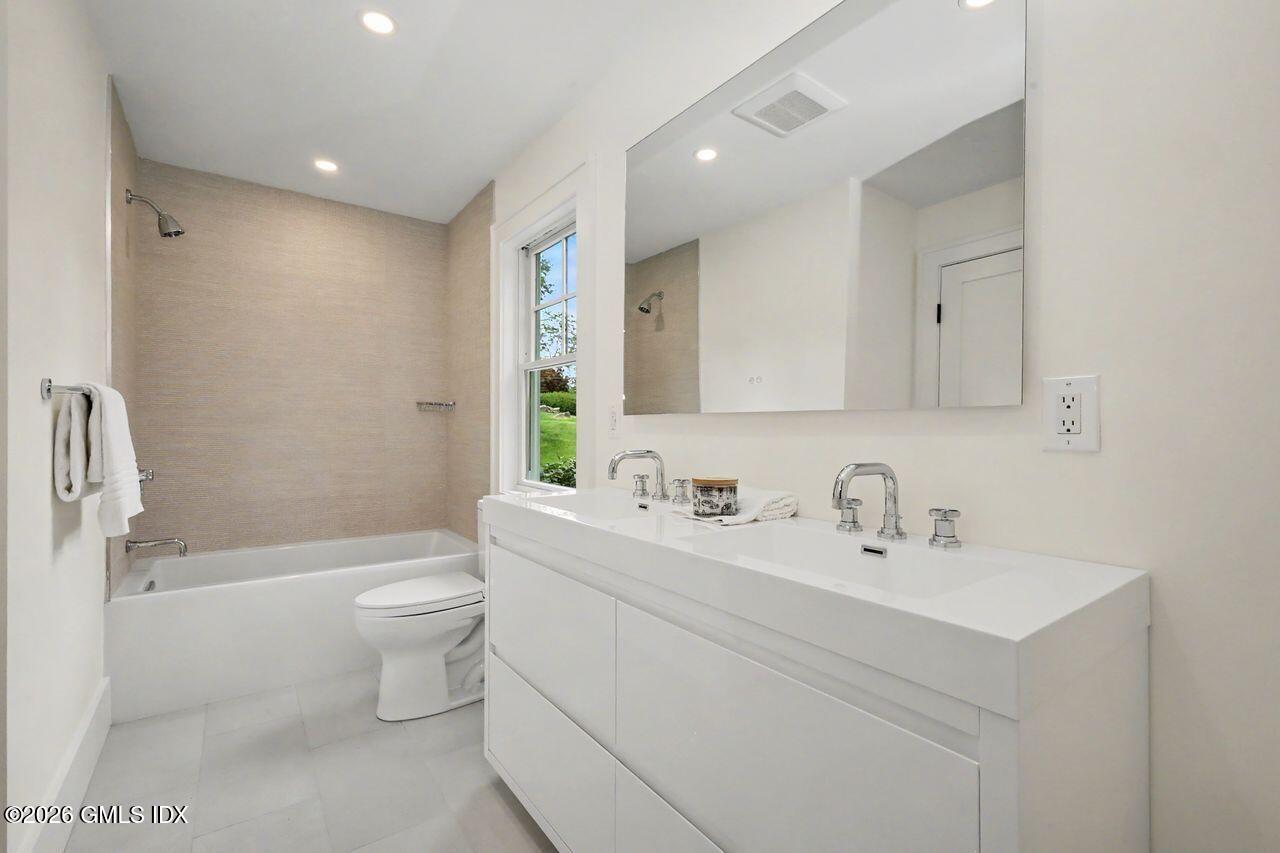
  • total bedrooms3
  • Total bathrooms4
  • full bathrooms3
  • half bathroom1
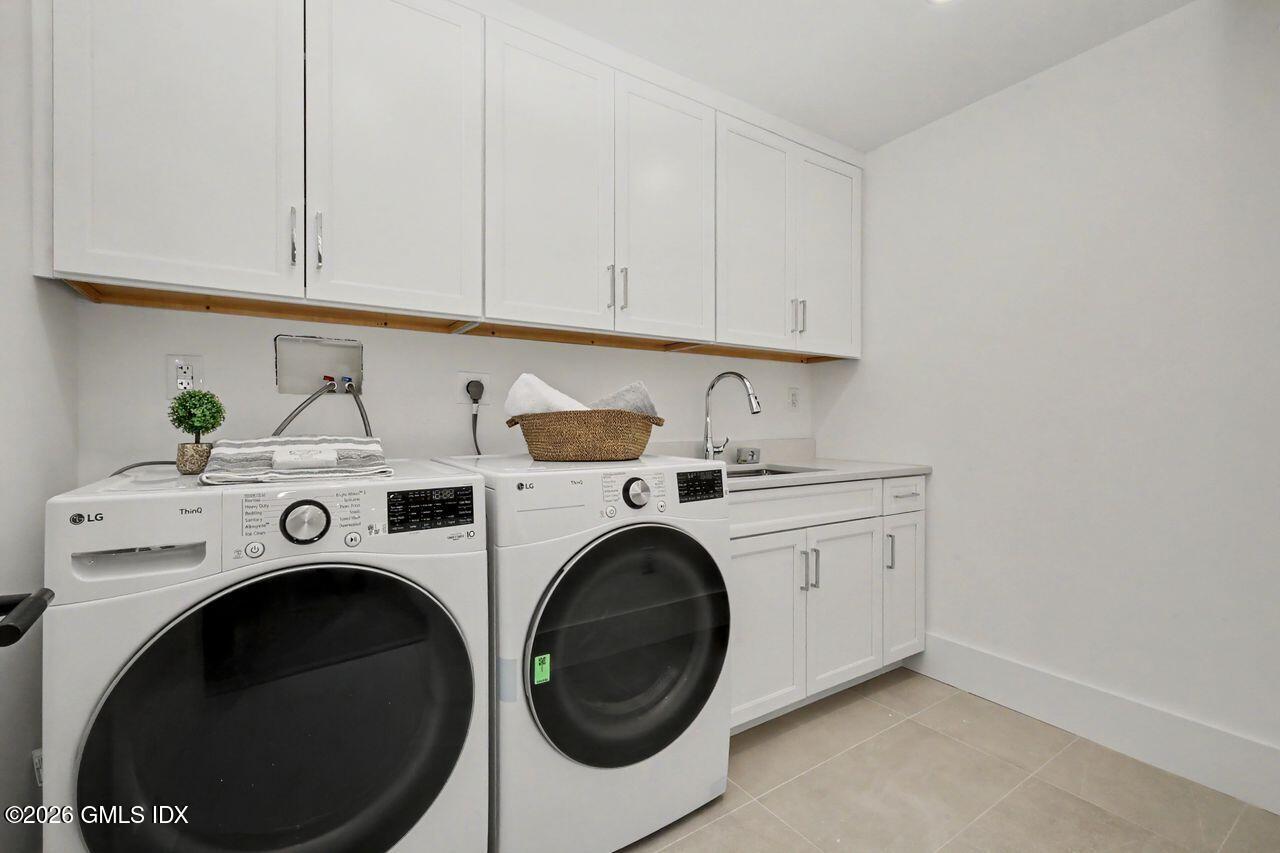
  • Laundry room Laundry Room
  • other interior Features Kitchen Island, Eat-in Kitchen, Entrance Foyer, Sep Shower, Central Vacuum

Area & Lot

  • Status For Sale
  • Living Area3,200 Sq.Ft.
  • Total Area3,200 Sq.Ft.
  • Lot Area1 Acres
  • MLS® ID125576
  • TypeResidential
  • YEAR BUILT1957
  • NeighborhoodGreenwich
  • Architecture StylesRanch
  • Water FrontageLake
  • Elementary SchoolGlenville
  • Middle SchoolWestern

Exterior

  • Garage Space2.0
  • water SourcePublic
  • utilitiesCable Connected, Propane
  • roofArchitectural Shngle
  • lot featuresRolling Slope, Level
  • parkingAttached Garage, Garage Door Opener
  • HEAT TYPEForced Air, Propane
  • AIR CONDITIONINGCentral Air
  • sewerSeptic Tank
  • security FeaturesSmoke Detector(s)

Financial

  • Sales Price$3,895,000
  • Real Estate Tax $9,278/yr
  • Zoning RA-1
image

Schedule a Showing

We would love to show you our beautiful property. Please select your preferred date and time below. An agent will be in touch shortly to confirm your appointment.

Schedule a Showing

We would love to show you our beautiful property. Please select your preferred date and time below. An agent will be in touch shortly to confirm your appointment.
Thank you for your interest in 46 S Stonehedge Drive, Greenwich, CT 06831. We are reviewing your request and will be in touch shortly!

Mortgage Calculator

Estimate your monthly mortgage payment, including the principal and interest, property taxes, and HOA. Adjust the values to generate a more accurate rate.

All estimates are provided for informational purposes only. Actual amounts may vary.
$0,000 Your Payment 20 15 65
$0,000 Your Payment

Greenwich

Gateway to the Gold Coast - Greenwich is Connecticut’s largest town by area and population on the affluent Gold Coast. With a rich history dating back to 1640, Greenwich blends historic charm, coastal beauty, and modern sophistication - All just 40 minutes from Manhattan by train. Known for its upscale shopping, world-class dining, and vibrant arts scene, Greenwich boasts four public beaches, scenic parks. Each distinct neighborhood / enclave of Greenwich offers its own unique character. Greenwich is more than a destination - it’s a lifestyle!

Explore

Work With Us

Our passion for the Real Estate profession, hard work, and natural ability to negotiate, as well as our experience in marketing and sales, make our transactions successful, resulting in repeat buyers, sellers and renters.

Follow Us on Instagram