35 Orchard Drive
35 Orchard Drive
35 Orchard Drive
35 Orchard Drive
35 Orchard Drive
35 Orchard Drive
35 Orchard Drive
35 Orchard Drive
35 Orchard Drive
35 Orchard Drive
35 Orchard Drive
35 Orchard Drive
35 Orchard Drive
35 Orchard Drive
35 Orchard Drive
35 Orchard Drive
35 Orchard Drive
35 Orchard Drive
35 Orchard Drive
35 Orchard Drive
35 Orchard Drive
35 Orchard Drive
35 Orchard Drive
35 Orchard Drive
35 Orchard Drive
35 Orchard Drive
35 Orchard Drive
35 Orchard Drive
35 Orchard Drive
35 Orchard Drive
35 Orchard Drive
35 Orchard Drive
35 Orchard Drive
35 Orchard Drive
35 Orchard Drive
35 Orchard Drive
SEE ALL PHOTOS
35 Orchard Drive
35 Orchard Drive
35 Orchard Drive
35 Orchard Drive
35 Orchard Drive
35 Orchard Drive
35 Orchard Drive
35 Orchard Drive
35 Orchard Drive
35 Orchard Drive
35 Orchard Drive
35 Orchard Drive
35 Orchard Drive
35 Orchard Drive
35 Orchard Drive
35 Orchard Drive
35 Orchard Drive
35 Orchard Drive
35 Orchard Drive
35 Orchard Drive
35 Orchard Drive
35 Orchard Drive
35 Orchard Drive
35 Orchard Drive
35 Orchard Drive
35 Orchard Drive
35 Orchard Drive
35 Orchard Drive
35 Orchard Drive
35 Orchard Drive
35 Orchard Drive
35 Orchard Drive
35 Orchard Drive
35 Orchard Drive
35 Orchard Drive
35 Orchard Drive
Sold

35 Orchard Drive

35 Orchard Drive, Wilton, Connecticut 06897

$951,000
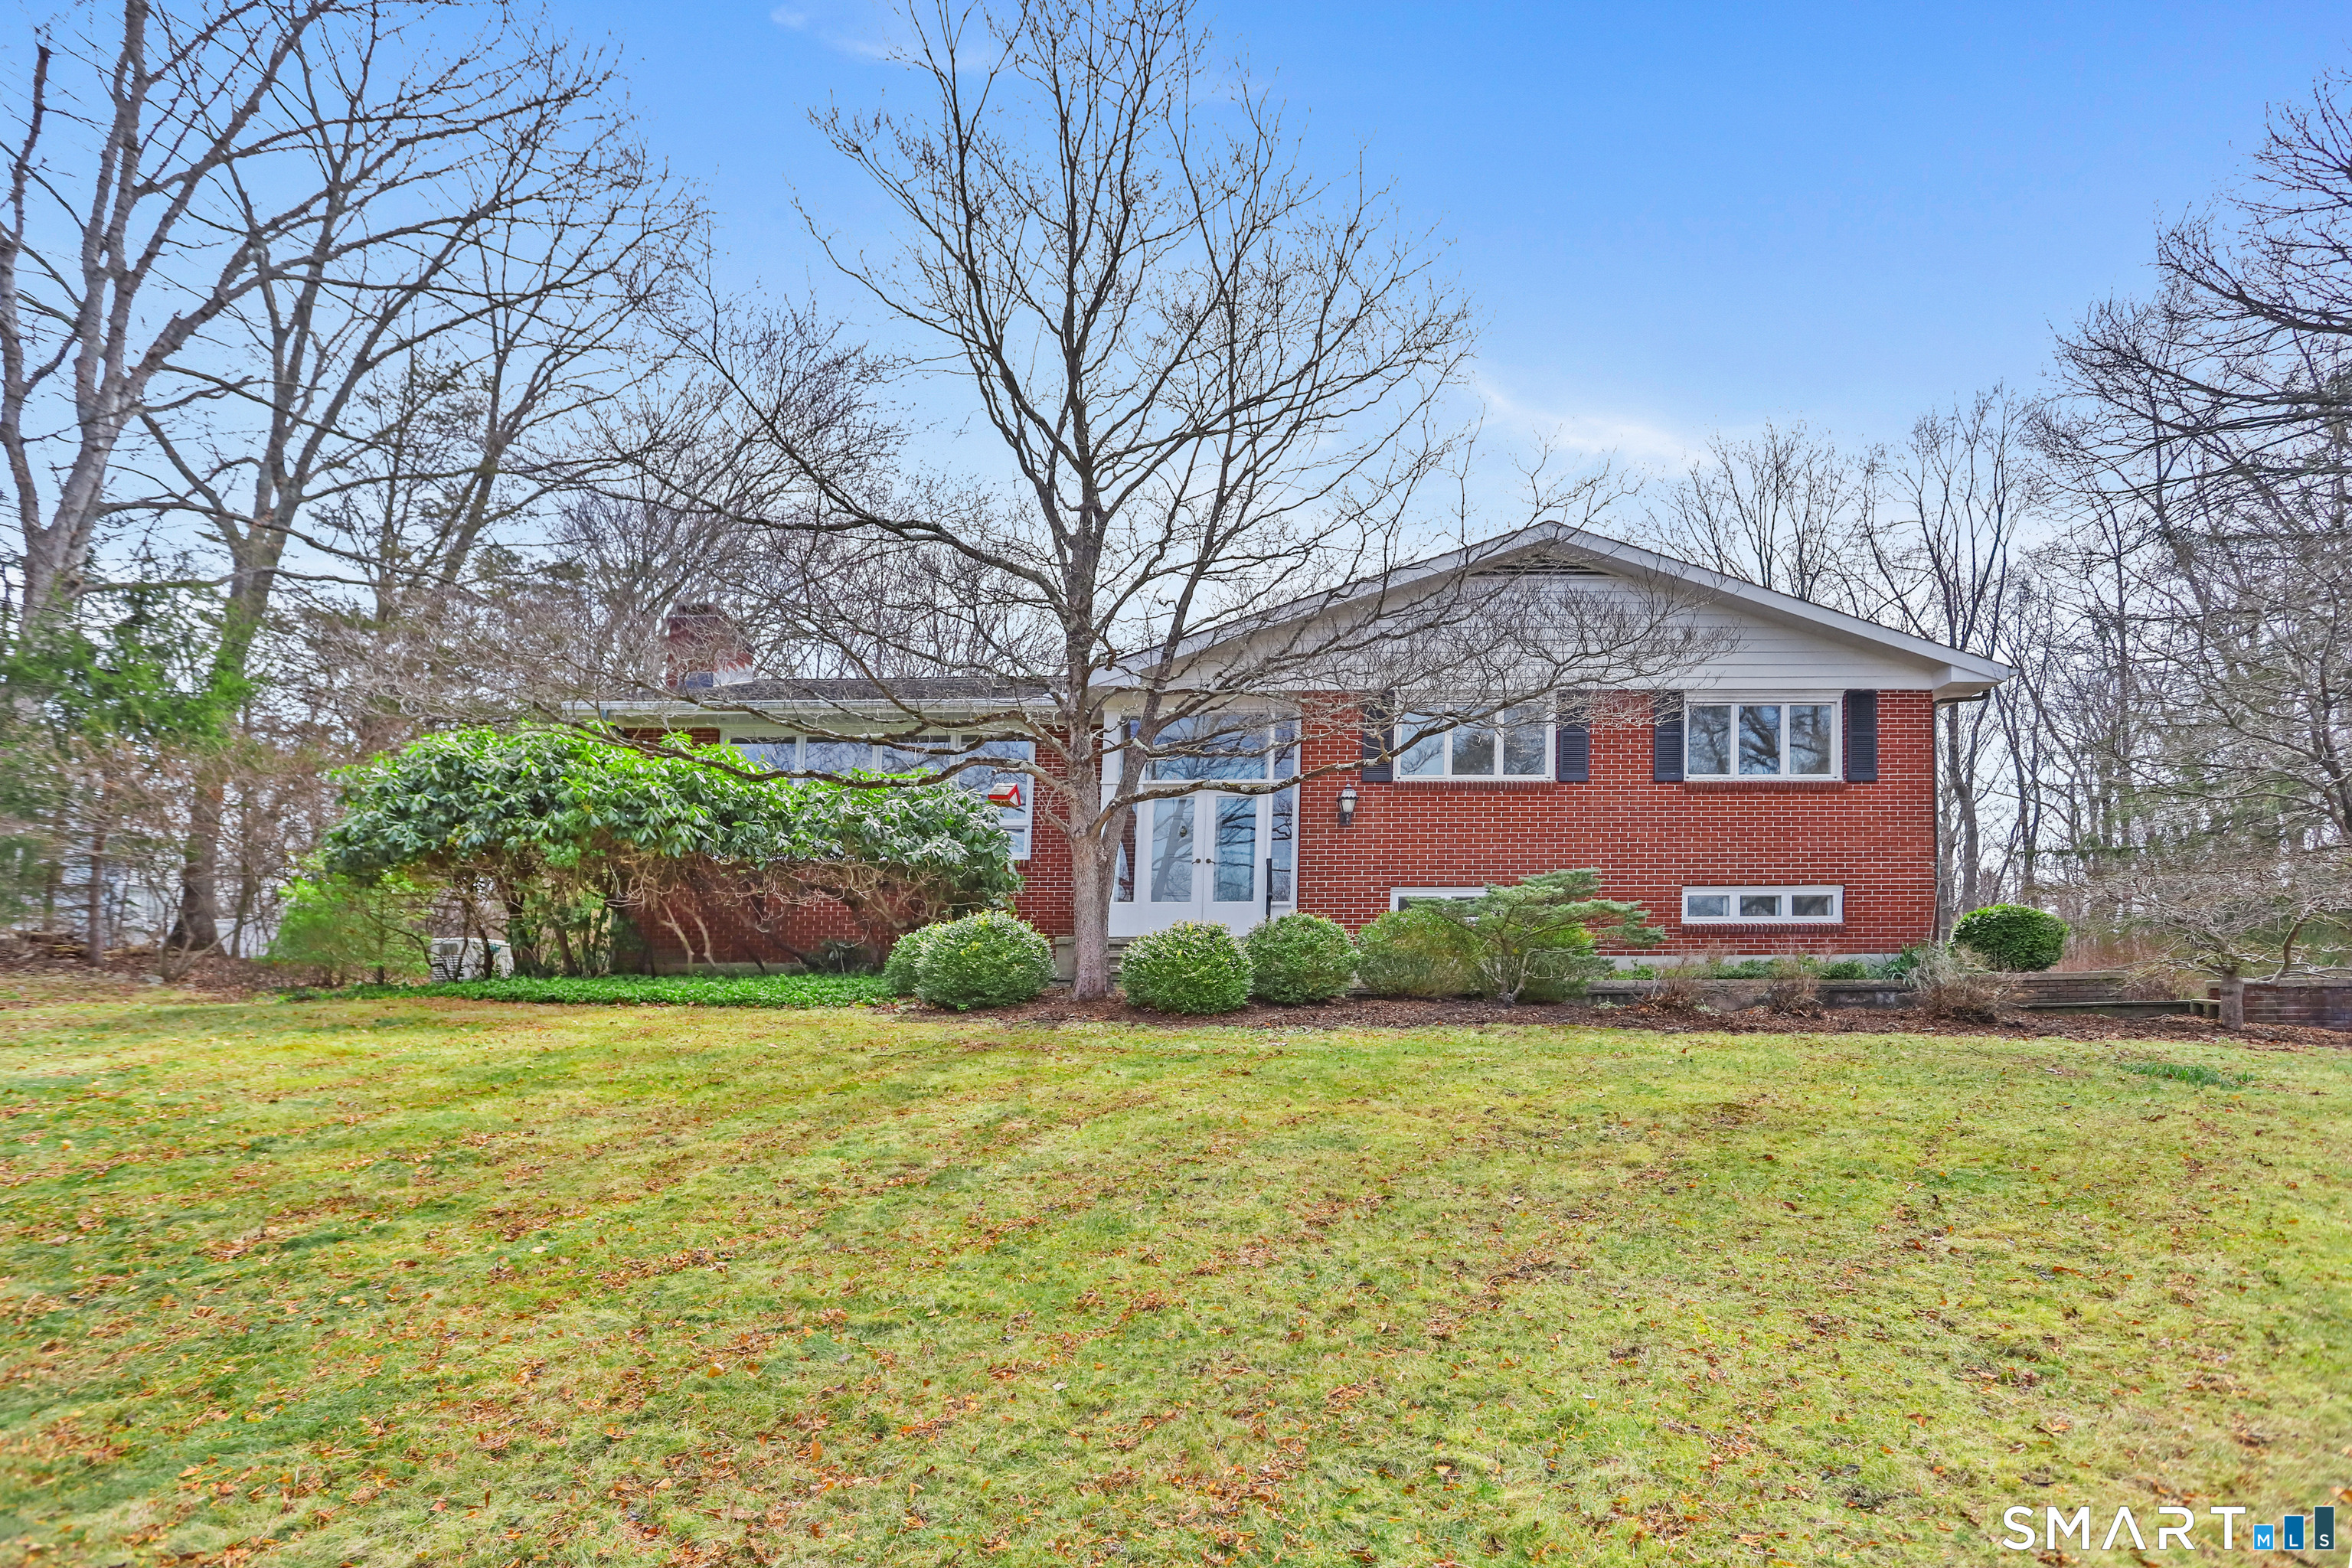
Location! Location! Location! This is the one for which you have been waiting. Nestled at the end of a quiet cul-de-sac off Sturges Ridge, this 3-bedroom ranch-style home offers a Generac Generator, heated garage, screened porch, and a deer-fenced area on a flat back yard. Set on 2.2 acres with mature plantings. Inside, you'll find generously sized rooms, hardwood floors, an anti-foyer, foyer, and a spacious living room with fireplace. The unfinished lower level--a blank slate--features a fireplace, ample storage and access to garage and backyard. Whether you are looking to downsize, invest, or create your dream home, 35 Orchard Drive offers an ideal canvas in a coveted South Wilton neighborhood.
3
beds

2
baths

1,853 Sq.Ft. LIVING AREA

2.2 Acres lot

Features & Amenities

Interior

  • total bedrooms3
  • Total bathrooms2
  • full bathrooms2
  • Laundry room Lower Level
  • APPLIANCES Electric Cooktop, Wall Oven, Refrigerator, Dishwasher, Washer, Electric Dryer

Area & Lot

  • Status Sold
  • Date Sold June 11, 2026
  • Living Area1,853 Sq.Ft.
  • Total Area1,853 Sq.Ft.
  • Lot Area2.2 Acres
  • MLS® ID24165402
  • TypeResidential
  • YEAR BUILT1960
  • Architecture StylesRaised Ranch
  • Water FrontageNot Applicable
  • Elementary SchoolCider Mill
  • Middle SchoolMiddlebrook
  • High SchoolWilton

Exterior

  • Garage Space2.0
  • water SourcePrivate Well
  • roofAsphalt Shingle
  • lot featuresLightly Wooded, Treed, Level Lot, On Cul-De-Sac
  • parkingAttached Garage, Under House Garage
  • HEAT TYPEHot Water
  • AIR CONDITIONINGCeiling Fans, Central Air
  • sewerSeptic
  • SubstructureBlock
  • other exterior FeaturesPorch-Screened, Porch, Gutters, Garden Area, Stone Wall, Patio

Financial

  • Sales Price$951,000
  • Real Estate Tax $12,127/yr
  • Zoning R-2

Work With Us

Our passion for the Real Estate profession, hard work, and natural ability to negotiate, as well as our experience in marketing and sales, make our transactions successful, resulting in repeat buyers, sellers and renters.

Follow Us on Instagram