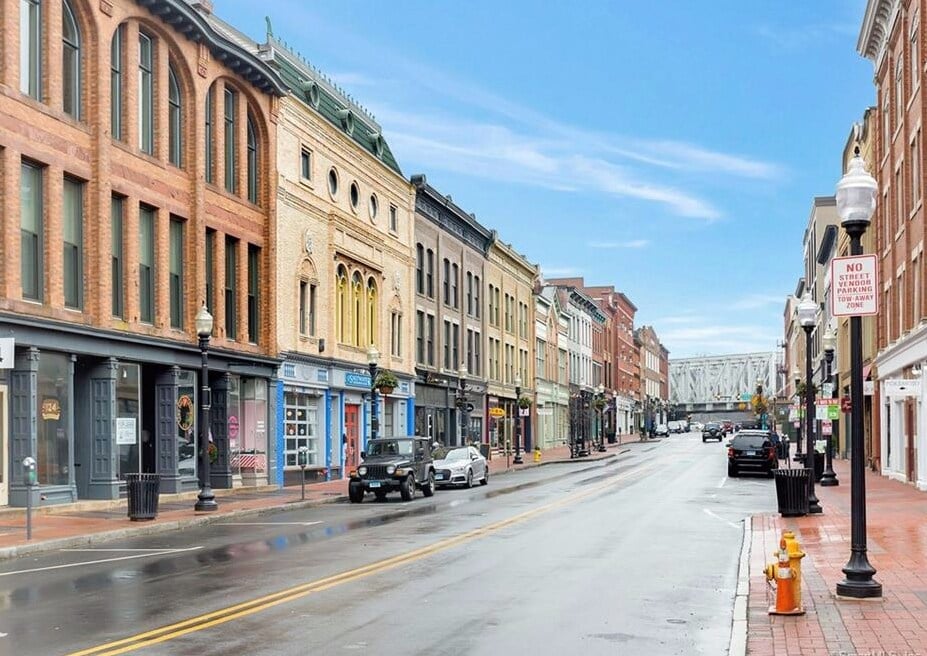
The little Queen Anne storefront at the corner of Chapel Lane and Riverside Avenue has been a post office, a candy counter and a café. In February 2024, a rent dispute closed it. None of its past lives came with a guarantee that the building would survive the next one.
That changed on October 27, 2026. Greenwich's Planning & Zoning Commission voted 5-0 twice that night. One vote approved a historic overlay at 114 Riverside Avenue. The other approved a site plan to renovate Ada's and expand the two-family house behind it. Under those approvals, the owner can grow the house only if Ada's stays as it is.
Every Earlier Chapter Ran on Someone's Lease
The building's history runs as a list of tenants:
- The 1890s: Greenwich Time reports the structure was built in 1894 as the Riverside Post Office.
- 1954 to 2008: Ada Cantavero ran the variety store, according to the Greenwich Sentinel.
- February 22, 2016: Ada's Kitchen + Coffee opened its doors, as Greenwich Free Press recalled when it closed.
- February 2024: Chef-owner Mike Pietrafeso closed the café after eight years, Greenwich Free Press reported.
Each of those eras depended on an operator and an agreement, and in 2024 the agreement ran out. Greenwich Time described the closing as the result of a rent dispute. The storefront near the Riverside train station had served commuters coffee and breakfast.
The building itself had no legal protection in any of those years. It lasted because someone kept wanting to run a shop in it.
The House Behind Ada's Is What Made the Deal Possible
The roughly half-acre lot holds two buildings: the old post office and a two-family house on the south side, toward the station. The property sits in the R-12 zone, which is a one-family zone. That makes both the two-family house and the commercial storefront nonconforming uses. Greenwich Time reported in July that enlarging the house would also enlarge that nonconformity, which made an expansion a hard case.
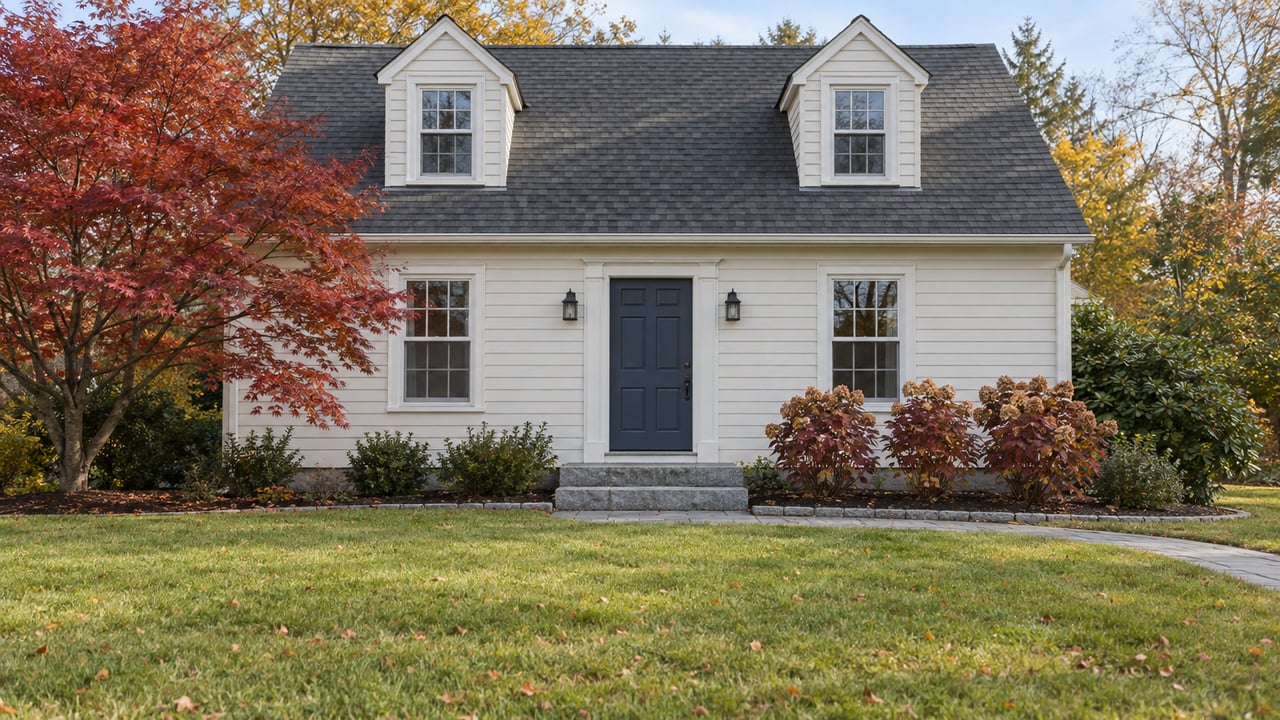
The applicant, TMEC Riverside Inc., wanted to add about 2,000 square feet and a rear garage to a house of roughly 3,000 square feet. The unit count stays at two. Today the house is a three-bedroom over a two-bedroom, and the plan makes it two two-bedroom units. Total floor area on the site would come to about 5,000 square feet, against 6,800 permitted on the lot.
With the project well under the allowed floor area, the hurdle was the zone itself. According to the Historic District Commission's summary of its July 8 meeting, Planning & Zoning had suggested the year before that a historic overlay would suit the property better than modifying a nonconforming use in a one-family zone. The overlay keeps the existing two-family and commercial nonconformities in place, adds no units, and protects the entire property in perpetuity.
Greenwich Time summed up the trade this way: the overlay is a bonus for saving a historic structure, and it allows the garage and the larger house in exchange for maintaining the old shop in perpetuity. The bigger house is the owner's reason to agree to the overlay, and the protection of Ada's is what the town gets in return.
What the Overlay Holds in Place, Building by Building
The plans treat the two structures very differently, and that difference is the deal.
| Ada's, the former post office | The two-family house | |
|---|---|---|
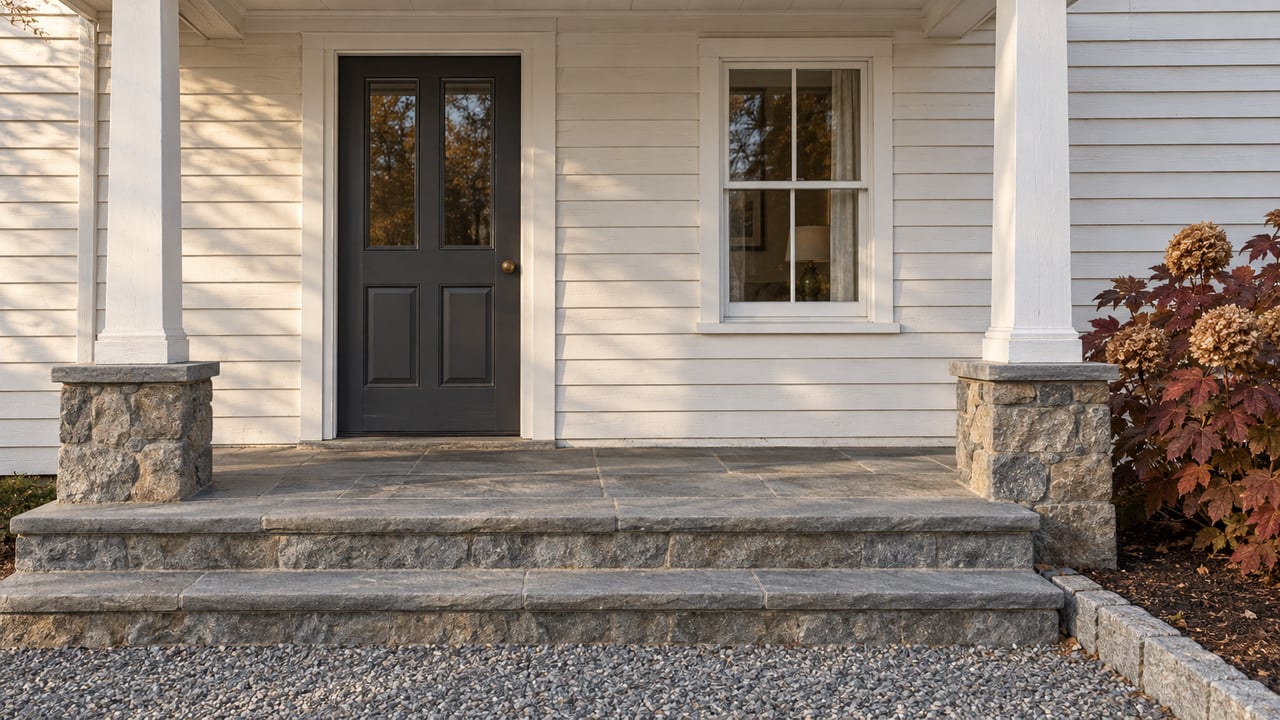
| Exterior | Paint and repair of rot or damage only | Failing vinyl siding, windows, trim and roof all replaced |
| Windows | No changes | Andersen simulated divided light windows with wood interiors |
| Additions | None | Two-car garage with a room above, new kitchen and family room, second-floor roof deck |
| Details | No shutters, no contemporary light fixtures | Dutch cove shiplap siding, cedar shingles in the gable ends, carriage-style garage doors |
| Color | Swiss Coffee and white | Swiss Coffee and white |
The site work ties the two buildings together. Plans call for a natural-finish pergola along the walkway toward Ada's and a two-rail street fence based on historic photographs. They also add shade trees for the street and parking area, native plantings, buffer screening, accessible parking, a relocated dumpster area and upgraded oil-and-stone paving. The landscape architect said no green space is lost.
The commitment reaches past this one project. Once the overlay is in place, any work anywhere on the property has to go back to the Historic District Commission. A future owner who wants to change the corner will need the commission's review first.
The Commission Pushed Toward Less
At the July 8 hearing, the Historic District Commission asked for lighter touches. One commissioner asked that the stone balustrade and surround at Ada's front porch come out, calling it too heavy for the building's delicate gingerbread style. The architect agreed, subject to his client's approval. Another commissioner pointed out that Ada's had shutters in the original photograph. The team said it preferred to leave the shop as it stands now but would keep shutters as an option.
The commission also objected to a small flat-roofed stair connector between the new garage and the house. It wanted a new porch railing at Ada's that suits the old architecture. Its unanimous recommendation carried three conditions: a compatible porch railing, no changes to the Ada's building itself, and removal of the flat roof if possible. No members of the public spoke.
Architect John Halper's case for the building was about memory as much as style. He identified the shop as an example of Queen Anne commercial architecture, and in a memorandum quoted by Greenwich Time he traced its life as a post office, neighborhood store, informal meeting place and, most recently, Ada's Kitchen & Coffee. He concluded:
"Few buildings in Riverside possess such a continuous and tangible connection to the social history of the neighborhood."
He also argued that the rear residence "enhances the integrity of the site and strengthens its significance as a historic resource." That reasoning is why the overlay covers both buildings and the house could be part of the bargain.
October 27 Turned the Plan Into Zoning
At the October 27 meeting, commissioners Alban, Macri, Lowe, Yeskey and Jenkins, sitting for Welles, approved the zoning map amendment as proposed. They then approved the final coastal site plan and special permit with modifications. Both votes were 5-0. Greenwich Time reported that Commissioner Nick Macri, reading the approvals, said the site had demonstrated "relevance in Greenwich history."
The stated plan for the storefront is the one Riverside last knew. "They're looking to continue it as a coffee shop for the neighborhood," Tom Heagney, the attorney for the owners, told Greenwich Time. In July, he told the commission the goal was to "just refurbish it, and keep it as it is," the paper reported.
Under the overlay, Ada's windows, its exterior and its corner at Chapel Lane can change only with the Historic District Commission's review, and the larger house behind it was approved on that condition.
If you own a property in Riverside with history of its own, and you want to know how its character and its potential shape its value, The Rosato Team can walk you through it parcel by parcel. Get your home valuation and see where your corner of Riverside stands.