Property photo 1
Property photo 2
Property photo 3
Property photo 4
Property photo 5
5 Beds
5 Baths
4,200 sqft

$2,249,000

43 Burdsall Drive, Greenwich CT, 06831

Price per sqft$535.48
Built in2023
Property size4,200 sqft
Property typeResidential

Overview

Active

Listed Jul 7, 2026

Updated 5 days ago

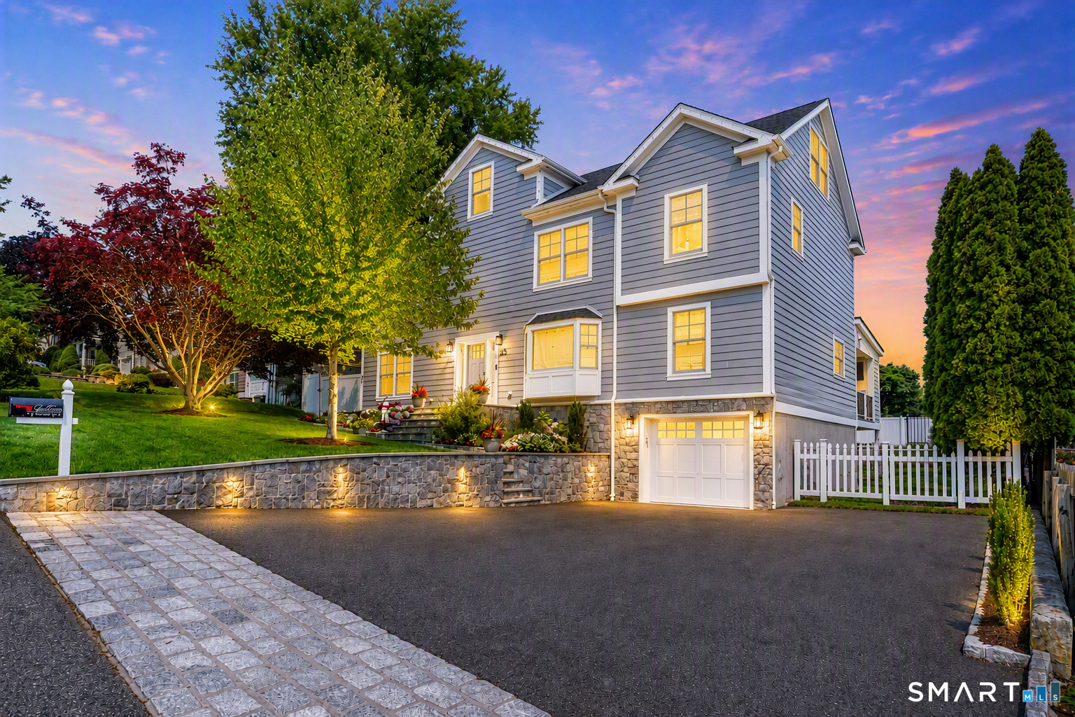
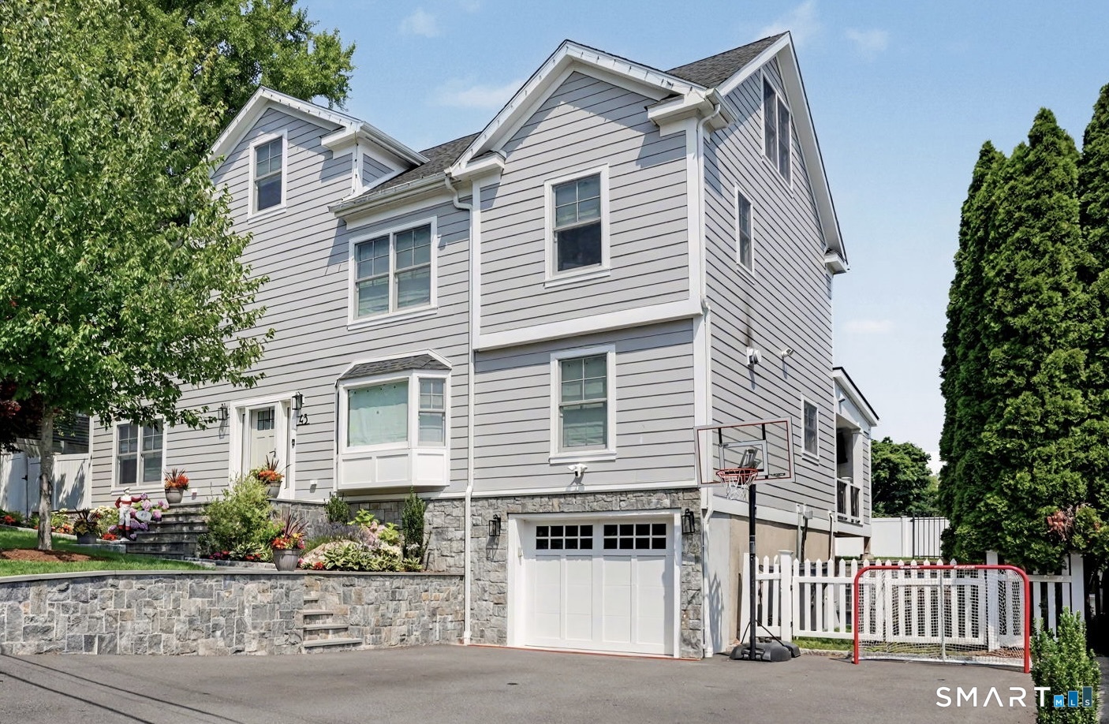
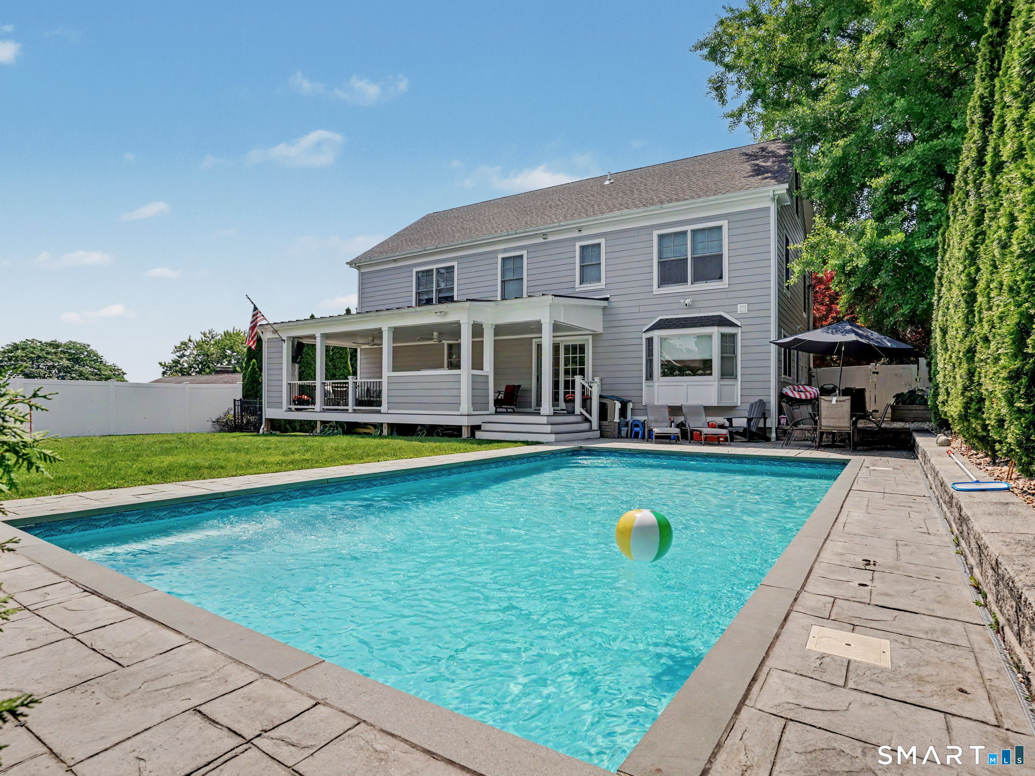
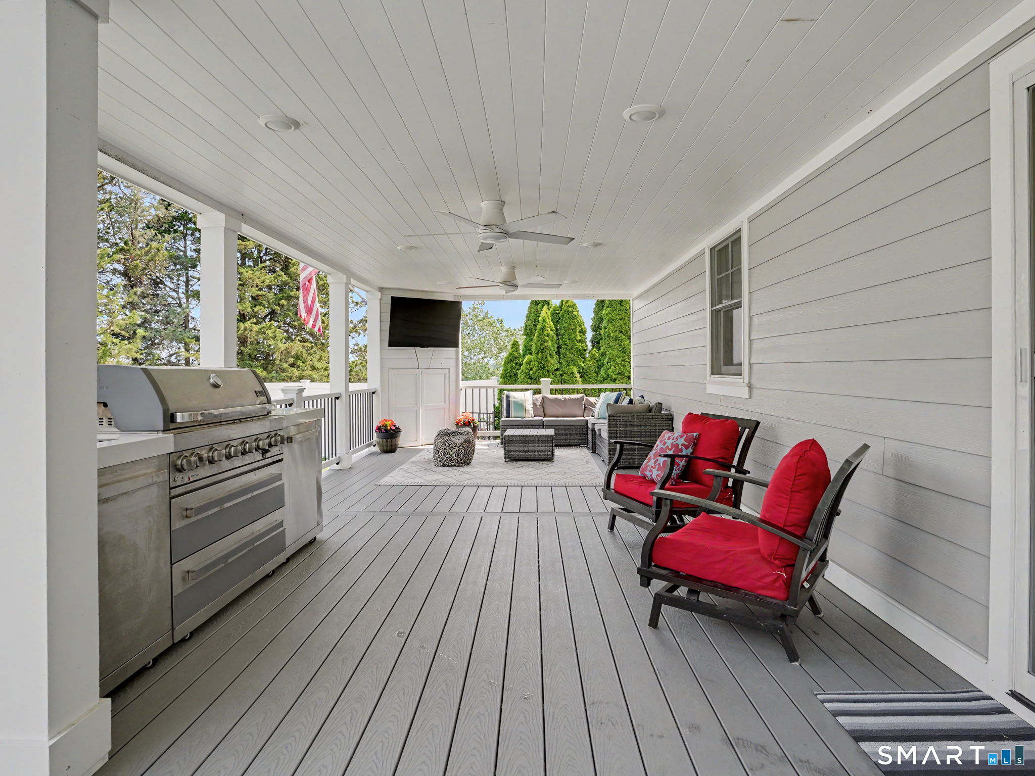
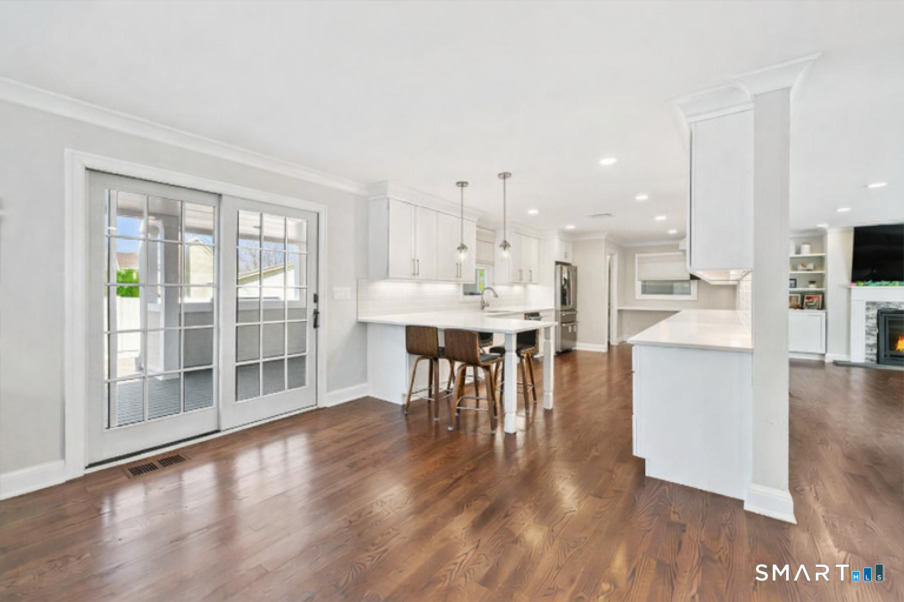
Experience exceptional craftsmanship and modern luxury in this stunning 2023-built residence, offering 5 bedrooms, 4 full baths, and 1 half bath across four beautifully finished levels. Thoughtfully designed with custom millwork, sophisticated finishes, hardwood floors, and all-new systems throughout, this turnkey home seamlessly blends timeless elegance with today's most coveted amenities. At the heart of the home is a spectacular gourmet kitchen featuring stainless steel appliances, an oversized center island with seating, coffee bar, and walk-in pantry. The kitchen opens effortlessly to beautifully appointed living and entertaining spaces, creating the perfect setting for both everyday living and memorable gatherings. Bathed in natural light, the main level showcases a gracious living room with fireplace, elegant formal dining room with custom built-ins, and two private home offices, offering exceptional flexibility for today's lifestyle. The luxurious primary suite is a true sanctuary, featuring a spa-inspired bath, and oversized walk-in closet. The finished third floor offers outstanding bonus space with a spacious recreation room ideal for media, gaming, billiards, or play, as well as an additional bedroom and full bath. The lower-level features soaring ceilings and includes a large family room, fitness studio, full bath, abundant storage and ample space for recreation or guests. Outdoor living is equally impressive. A heated in-ground pool,

$14,963/mo

Est. mortgage payment based on a $2,249,000 home price.

All estimates are provided by Luxury Presence for informational purposes only. Actual amounts may vary.

Additional information

MLS® ID
24189668

Interior Features

Bedrooms
5
Bathrooms
5
Fireplace
Yes
Cooling
Yes
Heating
Yes
Basement
Yes

Exterior Features

Lot Size
0.18 Acres

Other Property Details

Taxes
$13,434
Tax Frequency
Annually
Garage
Yes
Pool
Yes

Also listed on GAR

MLS provider logo

Listed by Kelly Feda with Coldwell Banker Realty (203) 536-0361

The IDX display contains information sourced from SmartMLS, Inc. as of 9/22/2026. This information is for personal, non-commercial use only and may not be used for any purpose other than identifying properties the viewer may be interested in purchasing. MLS data is generally considered reliable but is not guaranteed accurate by the MLS. Buyers are responsible for verifying all information and should conduct their own investigation or consult a professional. Some MLS data may have been provided by sources other than the listing agent. Unless stated in writing, the Broker/Agent has not verified information obtained from outside sources. The Broker/Agent may or may not have been the listing and/or selling agent, and cannot guarantee the accuracy of any property location shown on a map. Any offer of compensation is made only to participants of the MLS where the listing is filed.

©2026 SmartMLS, Inc. All rights reserved.

Data last updated on 9/22/2026 at 2:40 AM UTC.

Powered by Luxury Presence
